




Why Your Upstairs Bedrooms Stay Hot Despite the Central AC Running Constantly
general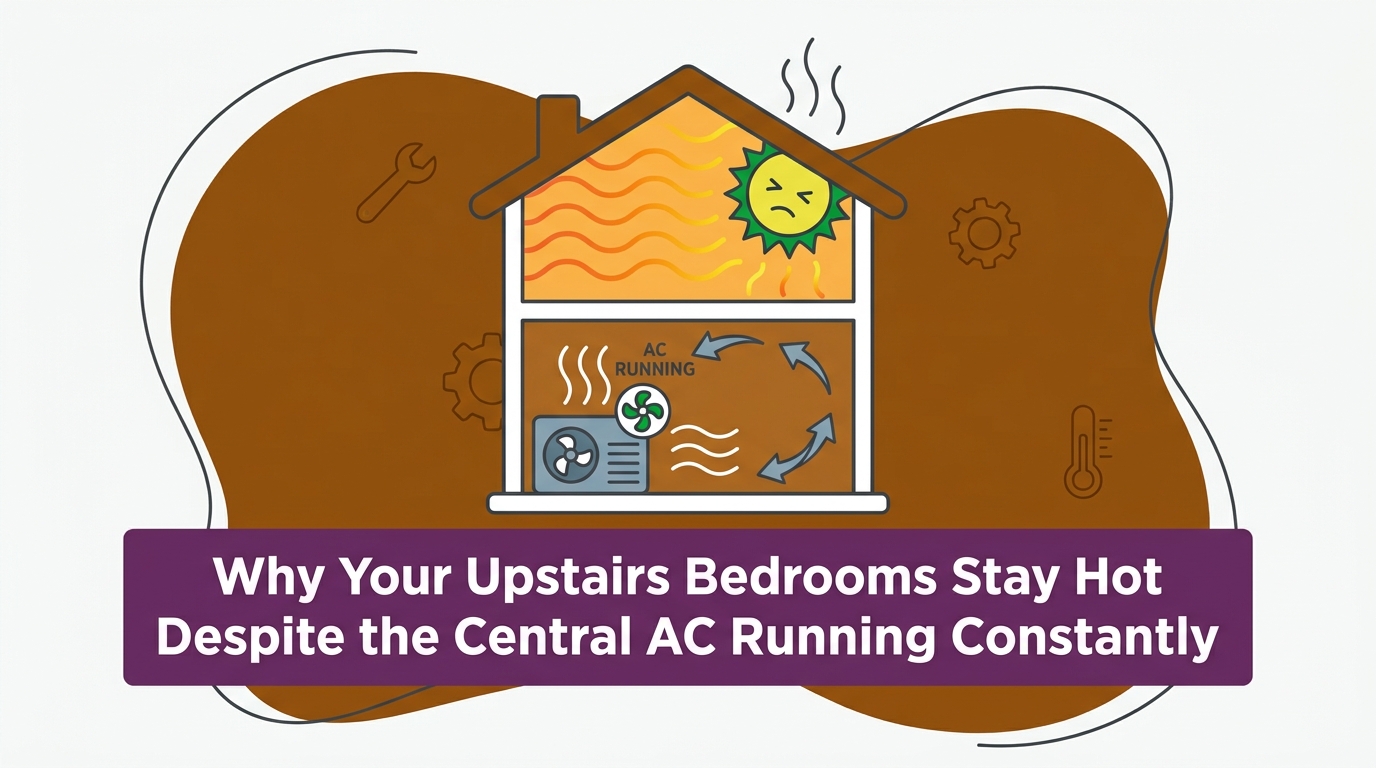
The Frustration of a Freezing Downstairs and a Sweltering Upstairs
If you are trying to figure out why your upstairs bedrooms stay hot despite the central AC running constantly, you are dealing with one of the most frustrating, yet common, home comfort issues. Your downstairs living room feels like an icebox, but the moment you walk up the stairs, the air grows heavy and uncomfortably warm. Running the system for longer hours rarely solves the problem; it only drives up your monthly energy bills while leaving you sweating through the night. The true decision point comes down to determining whether your home requires targeted airflow adjustments, hidden ductwork modifications, or a supplemental cooling solution. Before making that call, exploring professional home comfort services can help you understand the root causes behind this severe temperature imbalance.
The typical scenario: You set the thermostat to a comfortable 70 degrees. The first floor reaches that target quickly, but the second-floor bedrooms remain stubbornly stuck at 78 degrees or higher. In our years of keeping Massachusetts families cool, our team at Blue Bear Plumbing Heating & Air sees this pattern constantly. It is especially noticeable during a peak July summer, when intense heat and heavy humidity exacerbate the discomfort in multi-story homes. The trapped moisture in the air makes the upper rooms feel significantly hotter than the thermometer even indicates.
This drastic imbalance is rarely due to a completely broken air conditioner. Instead, the core technical culprits usually involve natural heat rise, the basic laws of thermodynamics, and unseen ductwork limitations. Setting the expectation that understanding these physical mechanics is the first step toward a permanent solution will save you from wasting money on quick fixes that simply do not work.
The Physics of Heat Rise and Stagnant Indoor Air
To understand why your second floor refuses to cool down, you have to look at the fundamental thermodynamics happening inside your home. It is a battle of physics, and without the right mechanical intervention, the natural environment will always win. Overcoming this physical process requires significant, targeted airflow and a system capable of delivering it.
- Convection and Natural Heat Rise: Warm air is less dense than cold air, which means it naturally rises to the highest point in your home. At the same time, cold, dense air settles on the first floor or sinks into the basement. Even if your AC is pumping out perfectly chilled air, the ambient heat inside the house is constantly fighting its way up the staircase.
- Solar Radiant Heat: Your second floor is physically closer to the roof, which takes a direct beating from the sun all day long. If your attic lacks proper insulation, this solar radiant heat transfers directly through the ceiling into your bedrooms. Rooms with large, unshaded windows also absorb massive amounts of heat, creating a thermal load that the AC struggles to overcome.
- The Impact of Humidity: During a humid Massachusetts summer, the air holds more moisture. Stagnant, humid air on the second floor prevents sweat from evaporating off your skin, which is why a humid 75 degrees upstairs feels far more oppressive than a dry 75 degrees downstairs.
Why Cold Air Struggles to Reach the Second Floor
Heavy, conditioned air requires substantial mechanical force to be pushed upward through vertical ductwork. Think of it like trying to pump water uphill. The blower motor in your basement or utility closet has to generate enough pressure to force that dense, cold air against gravity. Furthermore, the sheer distance from the blower motor means the second floor naturally receives the weakest airflow. By the time the air travels through dozens of feet of ducting, navigating twists and turns, it has lost much of its velocity.
Why a Standard Single-Zone Central AC Falls Short
The mechanical limitations of a single thermostat controlling an entire multi-story home are often the primary reason for uneven cooling. A standard single-zone central AC operates on a very simple premise: it turns on when the thermostat detects heat, and it turns off when that specific area cools down.
The Problem: A single thermostat only reads the temperature in its immediate vicinity, which is almost always located on the cooler first floor or in a shaded hallway. It has no way of knowing that the upstairs bedrooms are sweltering.
The Cause: This leads to a severe short-cycling problem. The system kicks on, floods the nearby first-floor rooms with heavy cold air, and quickly satisfies the thermostat’s set point. The system then shuts off before the cold air ever has a chance to reach the second floor. The downstairs remains freezing, while the upstairs is completely untreated.
The Solution: Standard residential systems are often sized for the home’s total overall square footage without accounting for the specific, concentrated cooling load of the upper levels. Modern zoning systems solve this by measuring and managing temperatures independently.
| System Type | Temperature Measurement | Airflow Control | Second-Floor Comfort |
|---|---|---|---|
| Standard Single-Zone | Reads first floor only | Pushes air everywhere at once | Poor (short-cycles before cooling upstairs) |
| Multi-Zone System | Independent sensors per floor | Motorized dampers direct air | Excellent (cools upstairs independently) |
The Danger of Closing Downstairs Vents to Force Air Upstairs
It is a highly logical temptation: if the downstairs is too cold and the upstairs is too hot, why not just close the first-floor registers to force all that extra cold air up to the bedrooms? While it sounds like a perfect DIY fix, it is actually one of the most damaging things you can do to a standard single-zone central AC.
The Myth: Closing vents redirects airflow safely to the areas that need it most, balancing the home’s temperature without professional help.
The Reality: HVAC systems are designed to operate under a specific amount of static pressure—the resistance to airflow within the duct system. When you close more than 20% of your home’s vents, you dramatically increase this static pressure. The blower motor has to work twice as hard to push air through a restricted space, and the overall volume of air moving over your indoor equipment drops significantly. At Blue Bear Plumbing Heating & Air, our technicians rely on deep technical expertise to diagnose airflow issues, which means accurately measuring static pressure rather than just offering the standard, incorrect advice to close vents.


How Increased Static Pressure Damages Equipment
When airflow is restricted by closed vents, there is not enough warm return air passing over the indoor evaporator coil. Without that warm air to absorb the cooling energy, the coil’s temperature rapidly drops below freezing. The condensation on the coil turns to solid ice. This ice buildup completely blocks cooling and can lead to severe water damage when it eventually melts. Worse, it can cause liquid refrigerant to flow backward into the outdoor compressor—a condition known as “slugging”—which can destroy the compressor entirely and lead to premature blower motor burnout.
Ductwork Challenges in Multi-Story Homes
Often, the root cause of a hot second floor is buried behind your walls. Existing infrastructure, especially in older properties, heavily limits cooling performance. A pattern we see often when evaluating cooling systems is that many traditional New England two-story homes feature ductwork originally designed solely for heating. Because heat naturally rises, original builders did not need to design systems capable of pushing heavy, conditioned air upward. When modern cooling is retrofitted into these older heating configurations, the ductwork is simply too narrow or poorly routed to handle the volume of air required for a Massachusetts summer.
Duct leakage is another massive hidden factor. If your ductwork runs through an unconditioned space like a hot attic, any small gaps, cracks, or disconnected joints will allow precious cold air to escape before it ever reaches your bedroom vents. You end up paying to air-condition your attic while your living spaces remain warm.
Additionally, proper return air vents are absolutely critical. Supply vents push cold air into a room, but return vents pull the hot, stagnant air out. Many older homes lack adequate return vents on the second floor. Without a way to pull the hot air out, the new cold air has no room to enter, creating a pressurized, stuffy room. Professional airflow diagnostics are required to properly identify these hidden restrictions, measure the exact cubic feet per minute (CFM) of air reaching each room, and map out a solution.
Professional Solutions for Second-Floor Cooling
If you are tired of a standard single-zone central AC failing to keep your bedrooms comfortable, there are several technically sound methods for resolving uneven cooling. Guesswork will not solve the physics of heat rise, but targeted professional interventions will. When our team evaluates a home, we typically recommend one of the following proven approaches:
- Airflow Balancing: This involves adjusting dampers located deep within the main ductwork trunks (not the grilles in your floor or ceiling) to properly direct airflow. By slightly restricting flow to the first floor at the source, more air is naturally forced upstairs without dangerously spiking static pressure.
- HVAC Zoning: A zoning system involves installing motorized dampers inside the ductwork and adding secondary thermostats upstairs. This allows the system to create independent temperature control for each floor. When the upstairs calls for cooling, the system directs air exclusively to the second floor until the target is reached.
- Supplemental Mini-Splits: Adding ductless mini-split units specifically for the upstairs bedrooms is often the most effective solution. These units handle the excess heat load independently, providing whisper-quiet, targeted cooling without requiring any modifications to the existing central ductwork.
- Attic Insulation and Ventilation: Reducing the radiant heat load from the roof makes the existing AC’s job significantly easier. Upgrading attic insulation prevents the sun’s energy from baking the second-floor ceilings.
If you are ready to stop guessing and start fixing the problem, contact our team to evaluate your AC and determine which of these solutions fits your home’s unique architecture.
When Upgrading System Components Makes Sense
Sometimes the issue extends beyond the ductwork and points directly to the peripheral equipment powering your home. There are scenarios where upgrading specific system components can dramatically improve overall performance and finally push that stubborn cold air up to the second floor.
For instance, your outdoor unit might simply be struggling due to poor placement, a lack of regular maintenance, or a sinking foundation pad. A condenser that is choked by overgrown shrubs or sitting off-level cannot compress refrigerant efficiently. Ensuring optimal performance of the condenser maximizes the total cooling capacity available for the whole house. If your outdoor unit is leaning, upgrading your AC condenser pad can restore proper oil flow and vibration balance to the compressor.
Indoors, the type of blower motor your standard single-zone central AC uses plays a massive role in second-floor comfort. Older systems use single-stage motors that only operate at one speed: 100% capacity. Modern, variable-speed blowers are infinitely better equipped to handle the static pressure requirements of multi-story cooling. They can run continuously at a lower, more energy-efficient speed, constantly mixing the air in the home to eliminate hot spots and keep the temperature balanced between floors.
Taking the Next Step Toward Whole-Home Comfort
Sweating through the night in an upstairs bedroom while the downstairs feels like a refrigerator is not a situation you just have to accept. The physics of natural heat rise and the limitations of single-zone thermostats are well-documented challenges, especially during a demanding Massachusetts summer.
Remember that guessing with DIY vent closures can cause severe damage to your compressor and evaporator coils, making professional diagnostics absolutely essential. By taking the time to evaluate your system’s static pressure, inspecting the integrity of your ductwork, and exploring zoning or ductless potential, you can create a clear path to actionable solutions. Whole-home comfort is entirely achievable when the right technical approach is applied to your specific floor plan.
Frequently Asked Questions
Why is my upstairs so much hotter than my downstairs?
Heat naturally rises to the highest point in your home, while cold air sinks to the lowest. Additionally, your second floor absorbs radiant heat from the sun beating down on your roof and attic. Because most thermostats are located on the cooler first floor, the AC often shuts off before the heavy, cold air can be pushed all the way up the ductwork to the bedrooms.
Does closing downstairs vents help cool upstairs?
No, closing downstairs vents is highly discouraged and can damage your system. It dramatically increases the static pressure inside your ductwork, forcing your blower motor to work harder and reducing the total volume of air flowing over your indoor coil. This restriction can cause the evaporator coil to freeze solid, leading to expensive repairs and a complete loss of cooling.
How do I push more cold air upstairs?
The safest way to direct more air upstairs is through professional airflow balancing using dampers located inside the main duct trunks, rather than closing the room registers. Ensuring your air filter is clean and your return vents are unblocked also helps the blower motor operate at maximum capacity. For a permanent fix, installing a multi-zone system or a supplemental ductless unit is the most effective approach.
Why is my central air not reaching the second floor?
Your ductwork may be undersized, leaky, or originally designed only for heating, which doesn’t require pushing heavy cold air upward. The physical distance from the basement blower motor to the second-floor vents means the air loses velocity as it travels. Without proper return vents on the second floor to pull stagnant air out, the new cold air cannot easily enter the rooms.
Can leaving the HVAC fan on ‘ON’ instead of ‘AUTO’ help cool the upstairs?
Switching your thermostat fan setting to ‘ON’ keeps the blower motor running continuously, even when the AC compressor isn’t actively cooling. This constantly circulates and mixes the air between the first and second floors, helping to even out temperature differences. However, during highly humid weather, running the fan constantly can sometimes pull moisture back off the indoor coil and reintroduce humidity into the home.
Is a ductless mini-split a good solution for hot upstairs bedrooms?
Yes, adding a ductless mini-split is often the most effective and efficient way to solve second-floor heat issues. It provides dedicated, independent cooling directly to the bedrooms without relying on the home’s existing ductwork. This allows you to keep the upstairs perfectly chilled at night without freezing out the first floor or overworking your primary central AC unit.


Contact Us Today

Routine maintenance is vital for the longevity of your plumbing, heating, and air conditioning systems. Sign up for our Blue Care Maintenance Plan for annual service and exclusive membership benefits, including:
- Priority scheduling
- Waived service fee during normal business hours
- 10% discount on service calls
- 3% discount on new installations
- Two-year parts and labor warranty on new equipment